Room Additions & Patio Construction in Glendale, AZ
What this covers
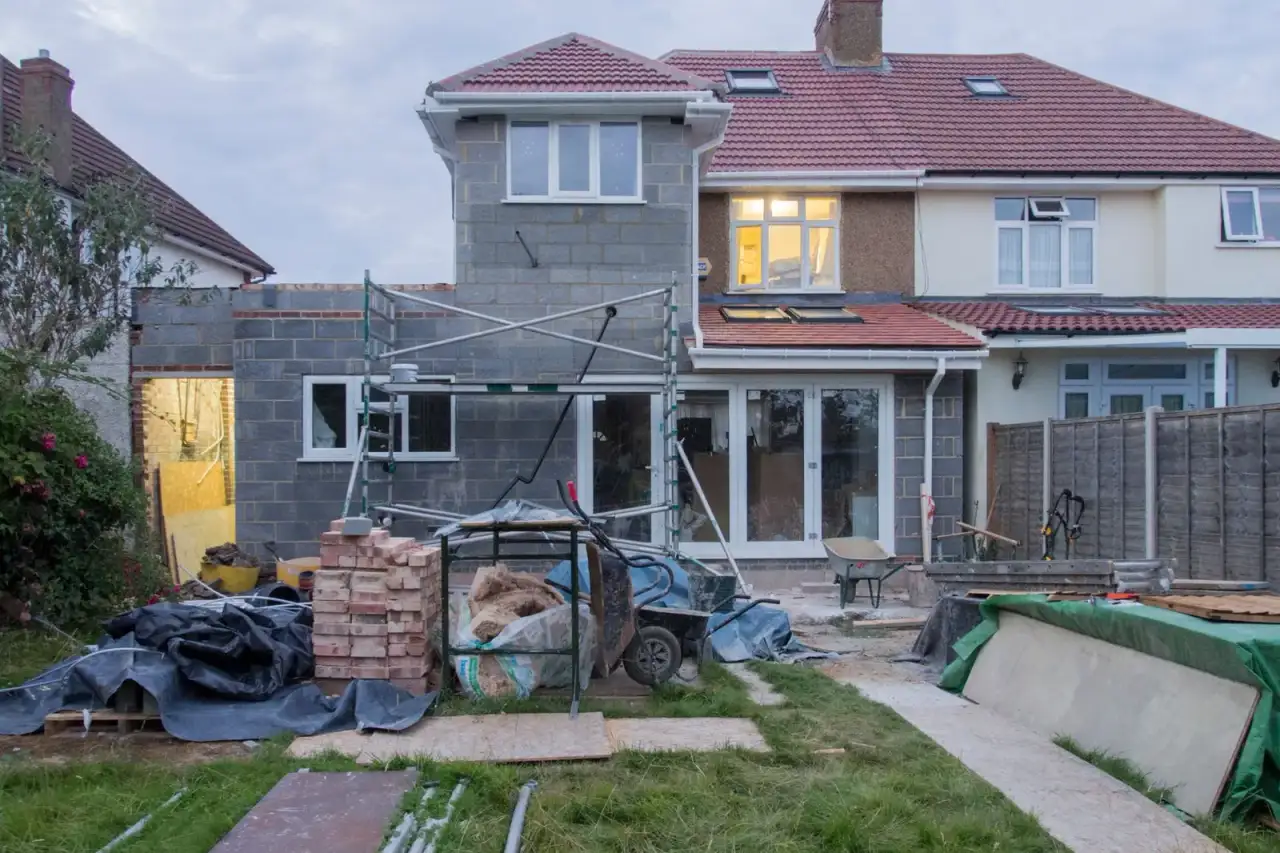
A room addition adds real, enclosed square footage to a house — a bedroom, an office, an extended living area. A covered patio addition extends outdoor living space with a roof structure tied into the house. Both start with the same problem to solve: how the new structure ties into what's already there, structurally and on the roofline.
This is where a lot of additions go wrong when the framing crew isn't the one thinking about the tie-in from day one. We plan the roof intersection, the wall connections, and the load path before the first stud goes up, so the addition reads as part of the house — not an obvious add-on.
Signs you need this
- ✓ A growing family needs another bedroom or a home office.
- ✓ You want a covered patio for shade during Arizona summers.
- ✓ You're out of usable indoor space but don't want to move.
- ✓ A previous "addition" on the house was never framed or roofed correctly.
Our process
- Walk the site and review plans. We look at how the addition connects to the existing structure and roofline.
- Permitting. We tell you what's required for your city and help you understand the process.
- Foundation and framing. Footings (if needed), then walls and roof framing tied cleanly into the existing house.
- Roof and weather tie-in. The new roofline is integrated and weatherproofed against the existing roof.
What affects cost
Square footage is the biggest driver, followed by foundation type, how complex the roofline tie-in is, whether utilities need to be extended into the space, and the finish level you want. An open covered patio costs less than a fully enclosed, finished room of the same size.
Serving Glendale & the West Valley
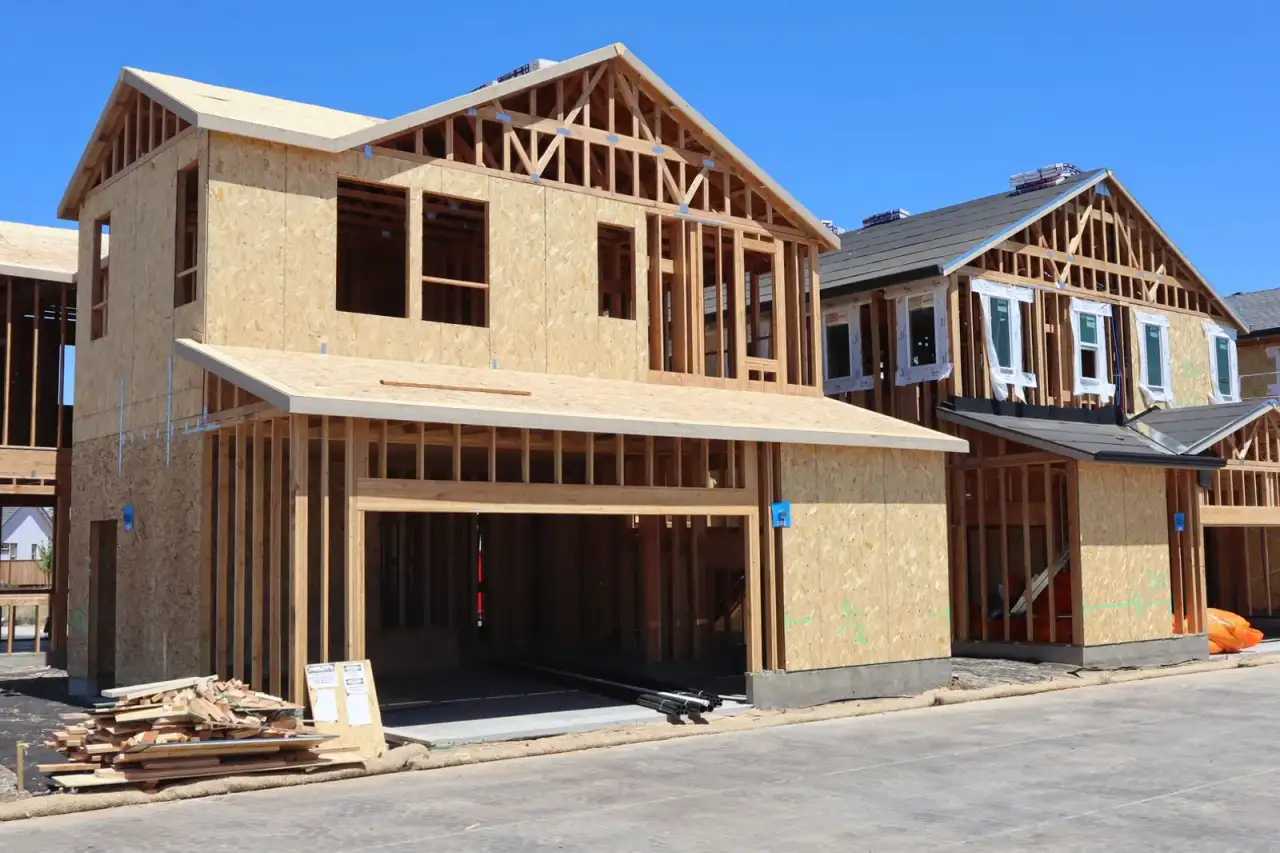
Based in Glendale, AZ, also taking on addition projects in Peoria and nearby cities.
Why homeowners choose us for room additions
An addition lives or dies on the tie-in. Twenty-five years of framing experience means we've solved that roofline-and-load-path problem enough times to plan for it up front instead of patching it after the fact — and the same crew carries the project through to finished walls, not just a framed shell.
Room Addition FAQs
Does a room addition always need a new foundation?
Usually, yes — an addition that extends your home's footprint needs its own footings and foundation tied appropriately to the existing structure. A covered patio built on an existing slab may not, depending on the design.
Will the addition match my existing roofline?
Tying a new roof section into an existing roofline cleanly is one of the harder parts of an addition, and it's something we plan for from the framing stage rather than trying to patch afterward.
How long does a room addition take compared to a patio?
A covered patio addition is typically faster than an enclosed room addition, which involves foundation work, full wall framing, roofing tie-in, and utilities. We'll scope your specific project's timeline during the estimate.
Do room additions in this area need HOA approval?
Many West Valley neighborhoods have active HOAs with architectural review for exterior additions. If you're in an HOA community, we'd recommend checking their approval process alongside the city permit.
Can you extend electrical and plumbing into the new space?
Framing and structural work are our core trade; for electrical and plumbing extensions we coordinate with licensed trades as needed for your specific addition.
Related services
Wall & Structural Framing
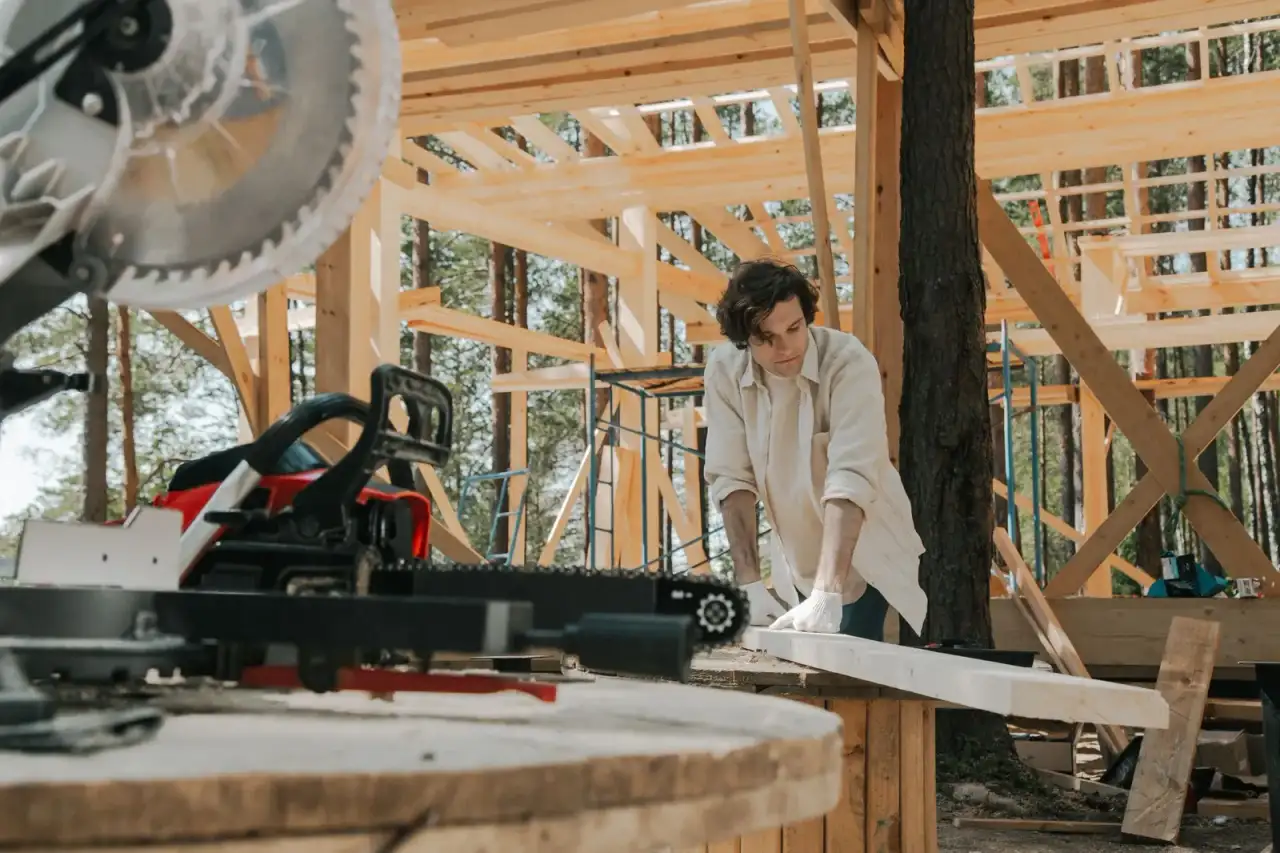
The structural backbone of every build — framed right, the first time.
Learn more →Garage Construction & Additions
New garages and garage additions framed to match your home.
Learn more →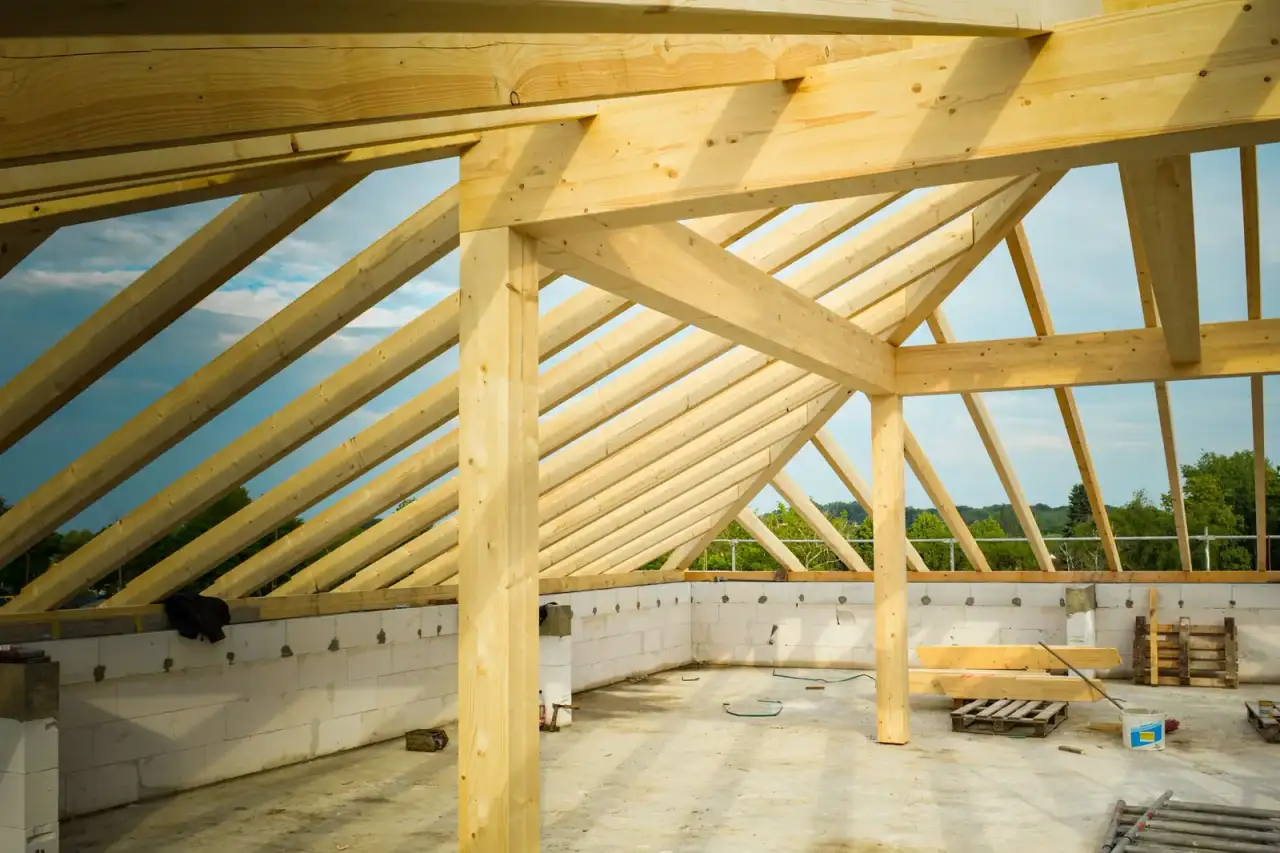
Roof Framing
Trusses and rafters framed for Arizona's heat, wind, and monsoon loads.
Learn more →Ready to add space to your home?
Get a free on-site estimate for your addition.