What this covers
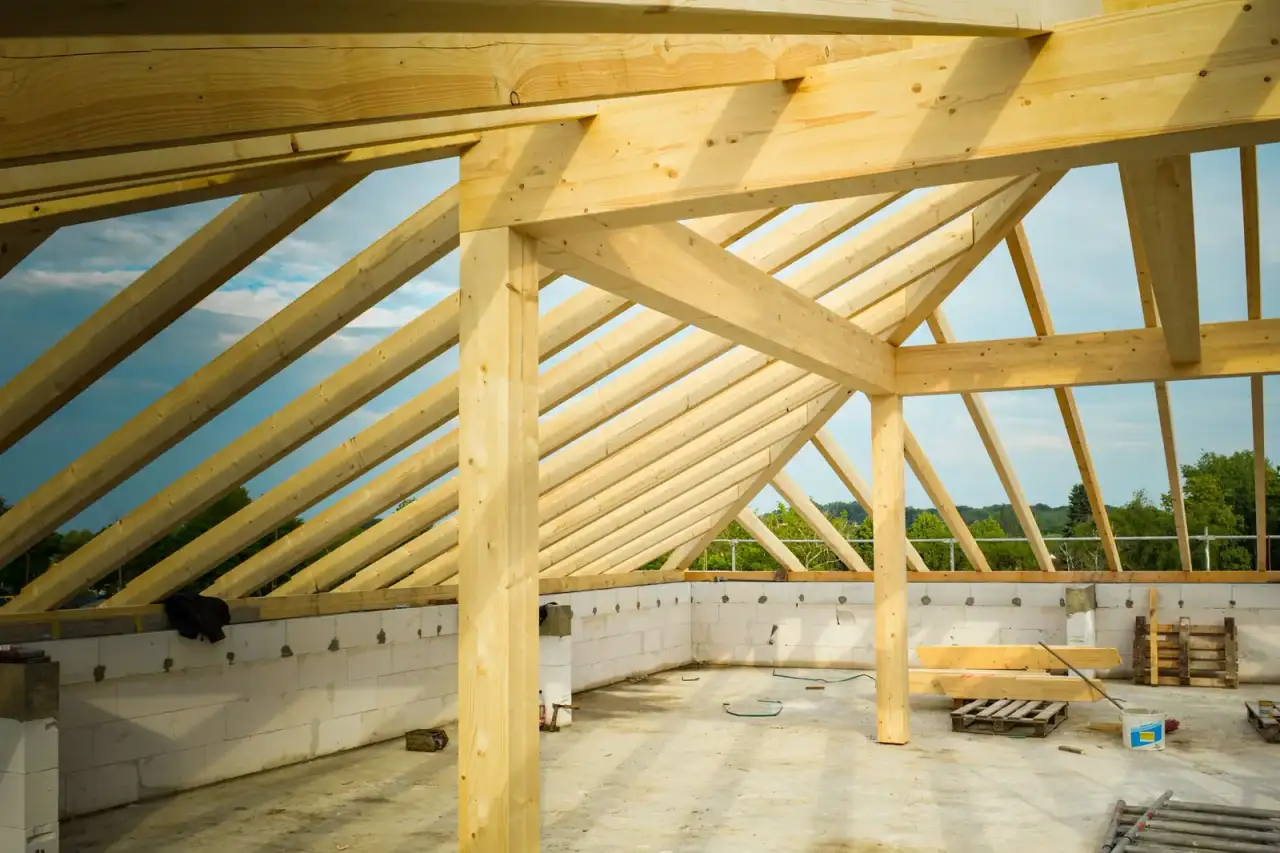
Roof framing is the truss or rafter structure that everything else on a roof — sheathing, underlayment, shingles or tile — sits on top of. It rarely comes up as a standalone job on an otherwise untouched house; it shows up as part of new construction, an addition, a garage, or a patio cover that needs its own roof tied into the existing one.
In the Valley, roof framing has to do more than hold up the roofing material. Monsoon season (roughly July through September) brings sudden high winds, and framing that isn't braced and tied down correctly is exactly where that kind of storm does damage. It's also one more reason this work slows down from November through January — it's a good window to plan ahead in.
Signs you need this
- ✓ You're building a new home, addition, garage, or patio cover.
- ✓ An existing roof section sags or was framed undersized.
- ✓ You want to change a roofline — adding a dormer, raising a pitch, or opening up vaulted ceilings.
- ✓ A new roof section needs to tie cleanly into your home's existing roofline.
Our process
- Plan the roof structure. Span, pitch, and how it ties into any existing roofline.
- Frame trusses or rafters. Built and set to the engineered or standard spec for the span.
- Brace and tie down. Connections sized for local wind load, not just minimum code.
- Ready for roofing. Structure left square and ready for sheathing and roofing material.
What affects cost
Roof span and pitch, whether it's trusses or stick framing, how complex the tie-in to an existing roof is, and the overall square footage all factor in. Roof framing is usually priced as part of the larger project it's attached to (a build, addition, or garage) rather than billed alone.
Serving Glendale & the West Valley
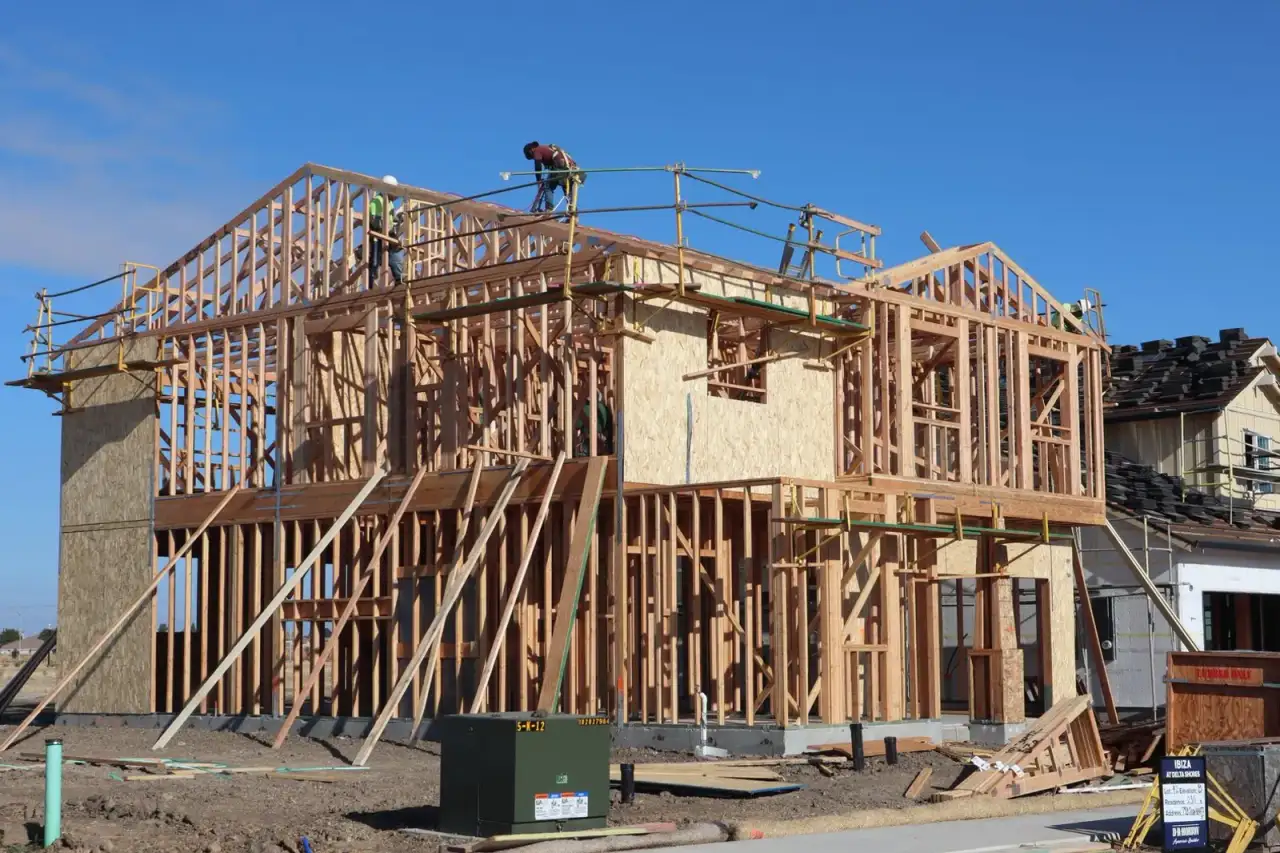
Based in Glendale, AZ, framing roofs on projects acrossAvondale and nearby cities.
Why homeowners choose us for roof framing
Roof framing is unforgiving — a mistake here shows up as a leak, a sag, or storm damage years later. Twenty-five years of framing experience means bracing and connections are built for how this climate actually behaves, not just what passes a first inspection.
Roof Framing FAQs
Do you use trusses or stick-framed rafters?
Both approaches are used depending on the roof design, span, and project — we'll recommend the right one for your specific roofline during the estimate.
Can you reframe a roof section that's sagging or was built incorrectly?
Yes — identifying why a section is sagging (undersized framing, missing supports, water damage) and reframing it correctly is work we take on, not just new-build roof framing.
Does roof framing require its own permit?
Structural roof work typically falls under the same building permit as the rest of a construction or addition project rather than a separate one — we'll clarify what applies to your specific job.
Is roof framing only for new construction?
No — it comes up just as often on additions, garages, and patio covers that need their own roof structure tied into an existing roofline.
Why does wind bracing matter so much here?
Monsoon season brings sudden, strong wind gusts, and roof framing that isn't properly braced and tied down is where that wind does the most damage. It's a detail we build in from the start, not an upgrade.
Related services
Wall & Structural Framing
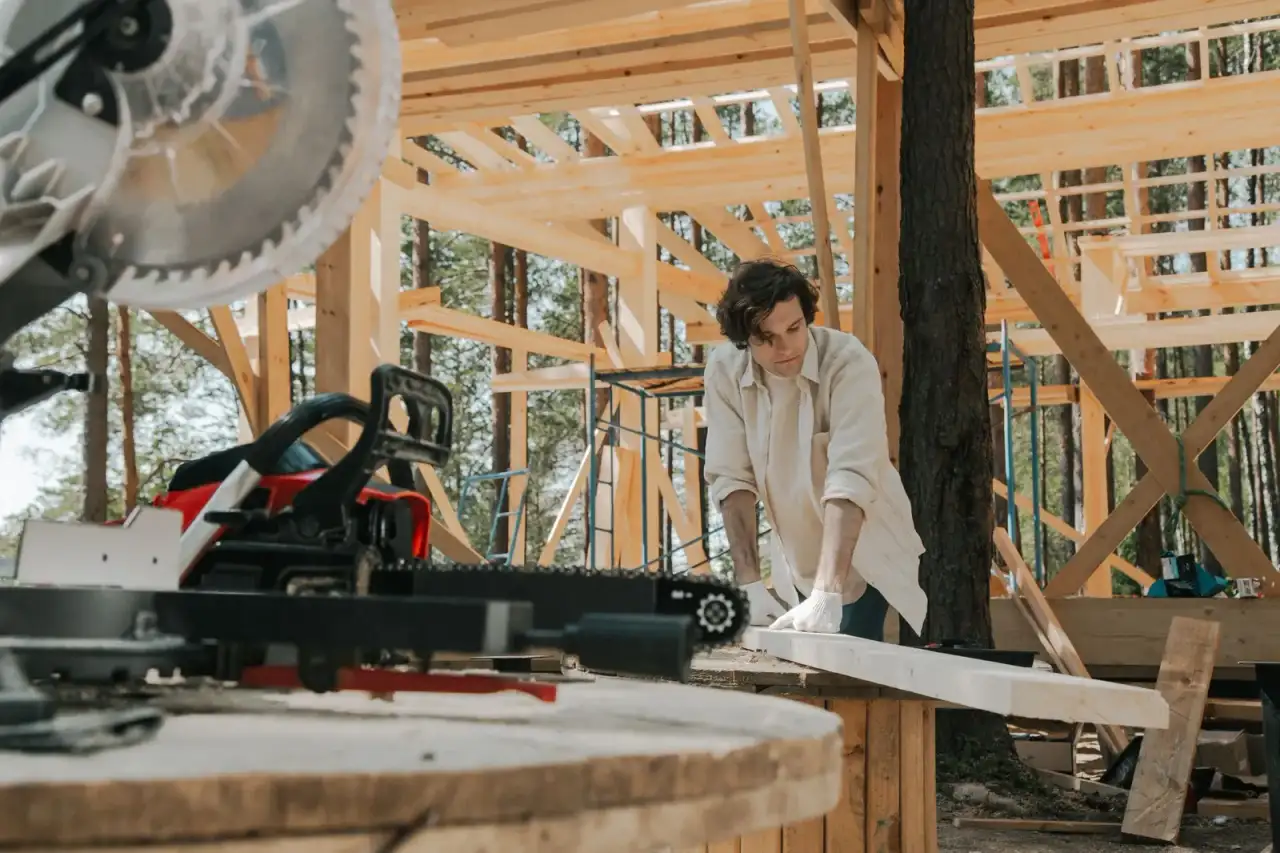
The structural backbone of every build — framed right, the first time.
Learn more →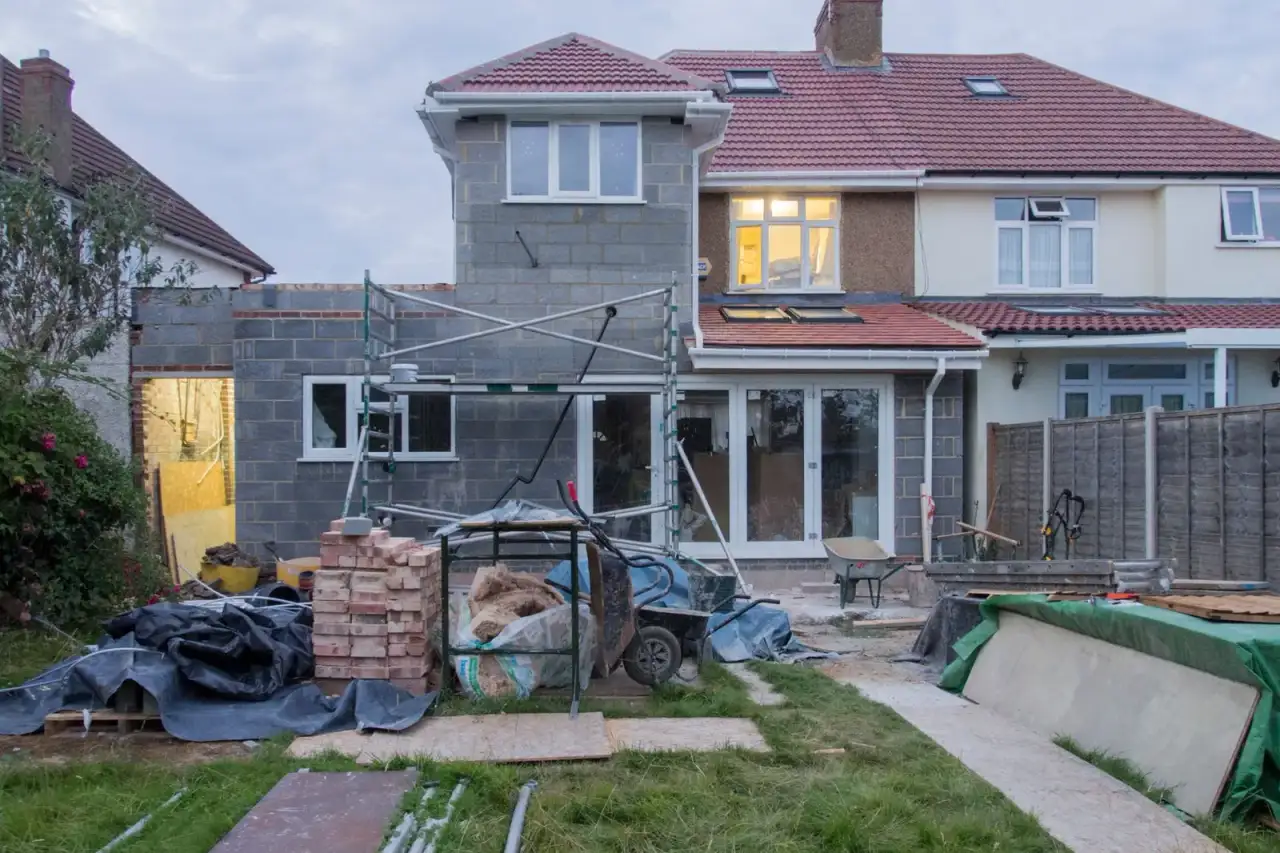
Room Additions & Patio Construction
Extra bedrooms, offices, and covered patios framed into your existing home.
Learn more →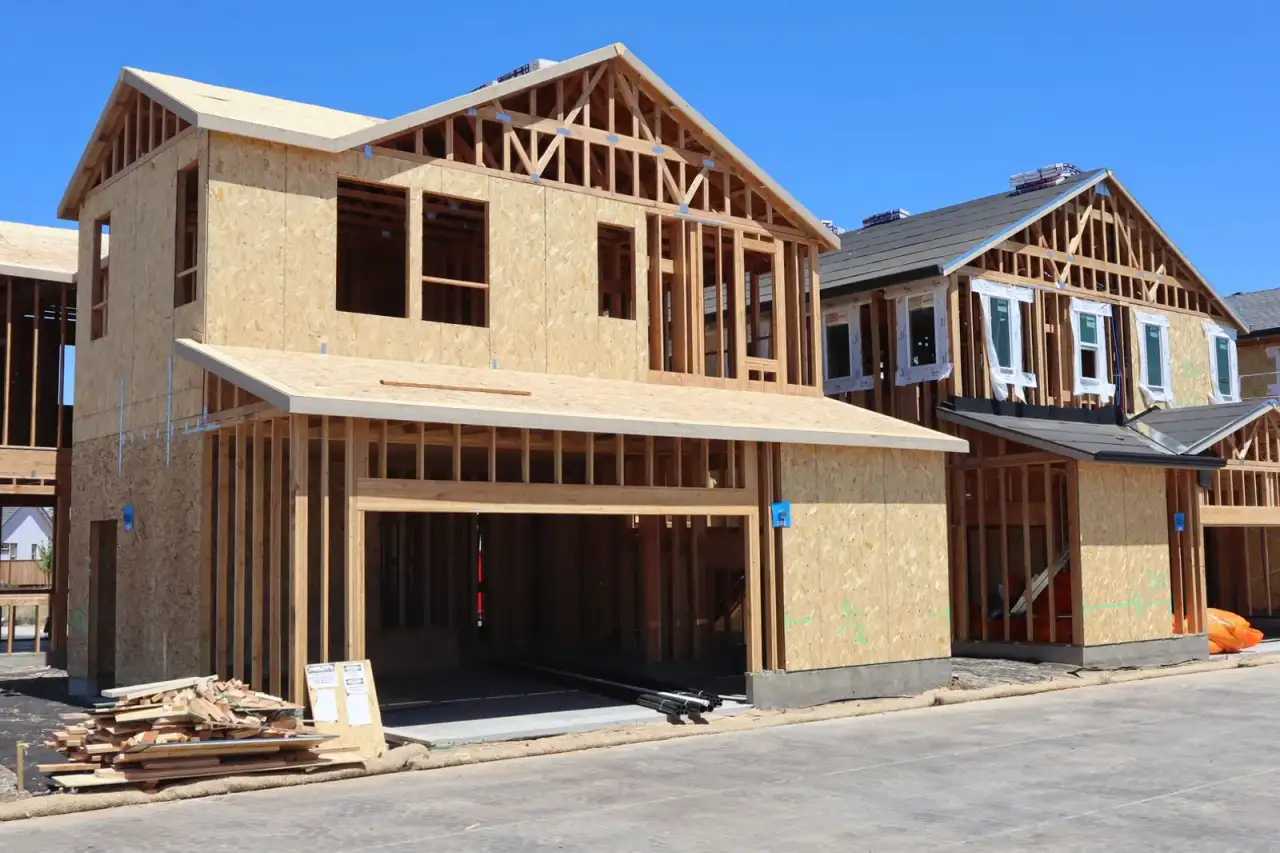
Garage Construction & Additions
New garages and garage additions framed to match your home.
Learn more →Need a roof structure framed?
Get a free estimate for your build, addition, or garage.